
Episode #003
The Guests
 Connect on LinkedIn |
 |
 |
Auburn Bank had been piecing together property in downtown Auburn for more than 50 years. When its aging facilities could no longer support the bank’s needs, that five-acre site at North Gay Street and East Magnolia Avenue created an opportunity to think much bigger.
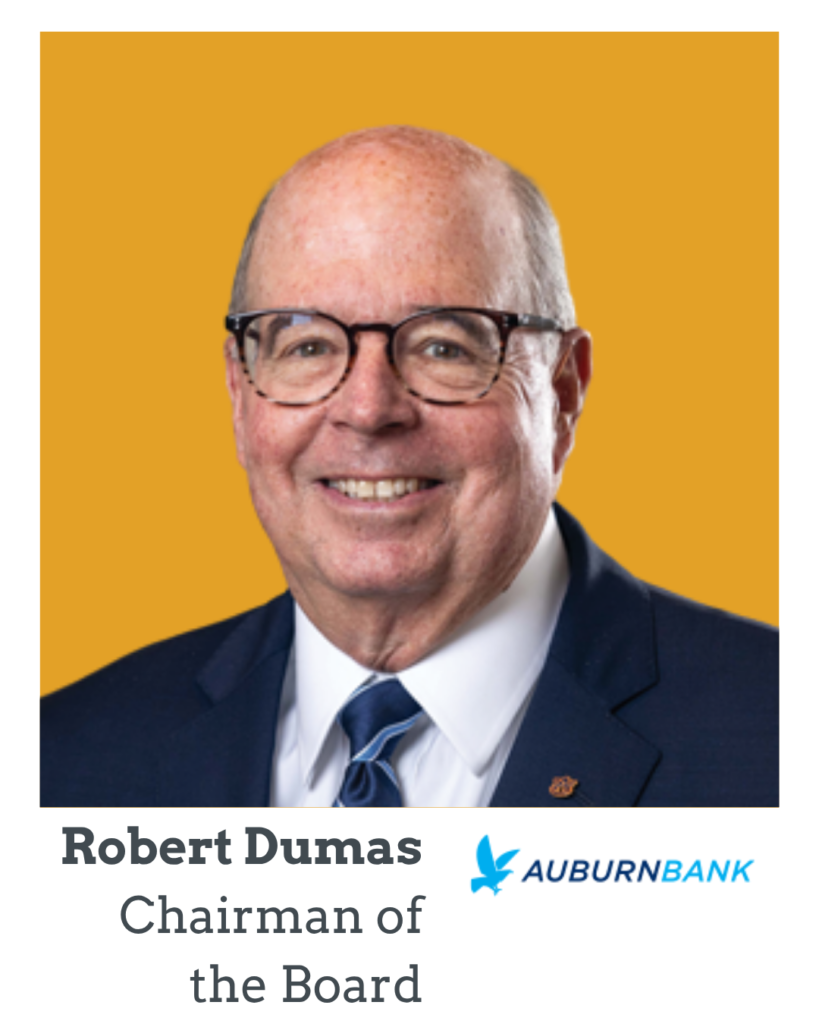
Host Andrew Taylor sits down with Bob Dumas and David Hedges of Auburn Bank, Jeffrey Brewer of GMC Network, and Mike Irby of Taylor & Mathis to look back at the planning and development of Auburn Bank’s new downtown headquarters. Located just one block from Toomer’s Corner, the project brought together a four-story, 90,000-square-foot office building, street-level retail, a roughly 500-space parking deck, and eventually a 129-room boutique hotel. The new headquarters also allowed Auburn Bank to bring its corporate offices, lending and administrative teams, operations center, and downtown branch together under one roof.
One of the biggest decisions came early. The bank only needed about half of the new office building for its own operations, but its leadership chose to build for the future rather than risk outgrowing another facility. With very few Class A office comparables in the Auburn market at the time, there was no guarantee the additional space would lease. The team believed the location, Auburn’s continued growth, and proximity to the university would create demand. That decision has since paid off as the building attracted professional tenants looking for the type of office environment that previously did not exist in the market.
The parking deck became another important piece of the overall development strategy. Office, hotel, public, and event parking all had different demand patterns, allowing the team to share approximately 500 spaces across the development instead of building separate parking facilities for each use. The deck was also designed around the realities of Auburn, including larger vehicles and game-day traffic, with wider drive aisles, larger spaces, and sloped parking floors that eliminated the need for traditional speed ramps.
Topics Discussed In This Episode:
- Why Auburn Bank chose to build more office space than it initially needed and plan decades into the future
- How office and hotel uses allowed the team to make better use of a shared parking deck
- The challenges of keeping the bank, drive-through, utilities, and site access operational throughout construction
- How the team managed construction during the pandemic while working around Auburn football weekends and other major downtown events
- Why the redevelopment became more than a new bank headquarters and helped support continued investment in downtown Auburn
Connect on LinkedIn
Rate, Review, & Follow:
 |
 |
 |
We hope you’re finding value in Built on Better Decisions. Your feedback is important to us, and we’d love to hear from you.
And if you haven’t done so already, give the podcast a follow, and you’ll be notified when new episodes come out.
